
Price Reduction - Primary on Main
Address
283 Nw 6th St, Ontario, OR
Price
$ 259,900
Property Attributes
- MLS#98991077
- TypeSingle Family
- Listing Status Active
- CountyMalheur
- CityOntario
- NeighborhoodWilsons Supplem
- Zip97914
- Style
- Year Built1975
- Taxes$ 1539
- Price$ 259,900
- Bedrooms4
- Full Bathrooms2
- Half Bathrooms0
- Sqr Footage1392
- Lot Size0.1 Acres
Data Source:
Intermountain MLS (IMLS)
Property Description
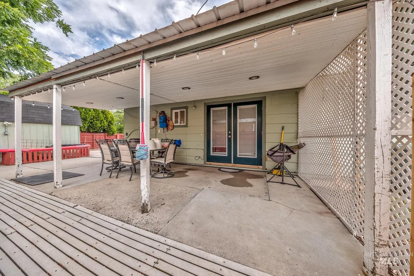
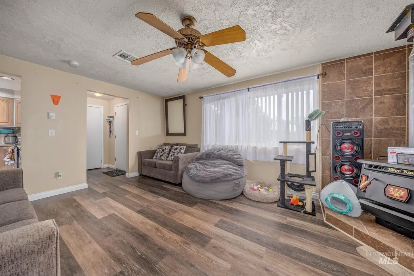
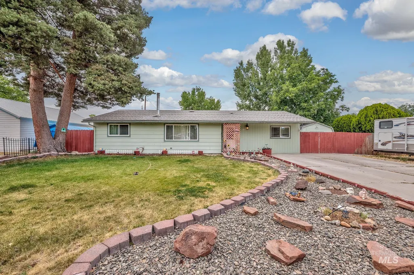
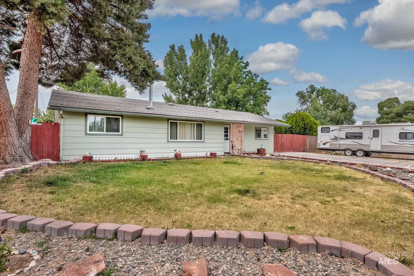
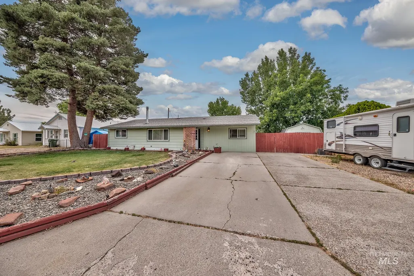
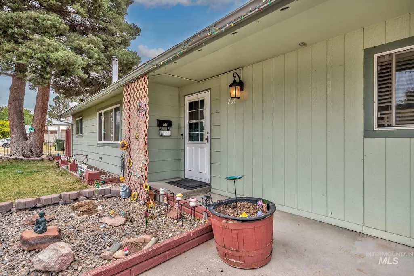
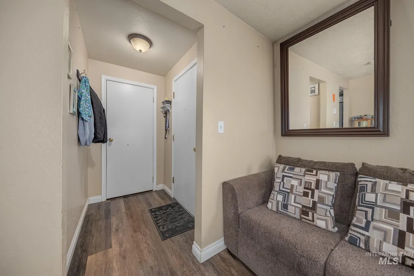
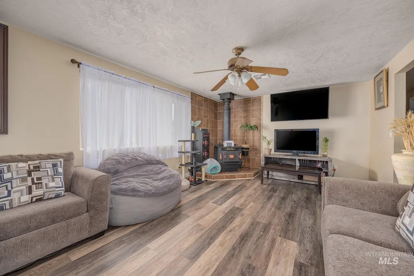
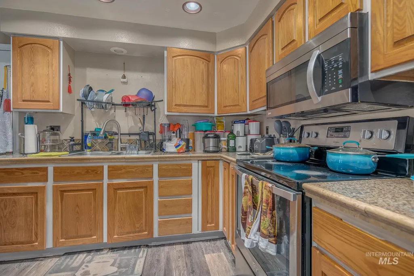
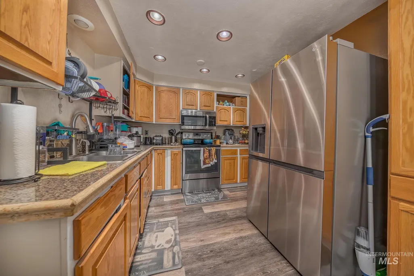
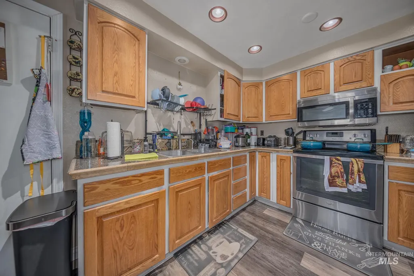
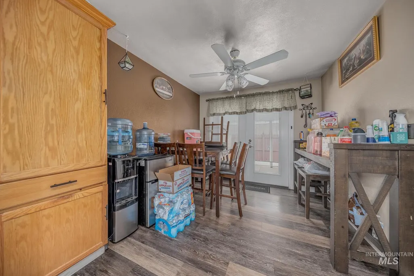
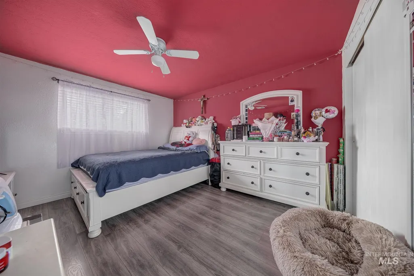
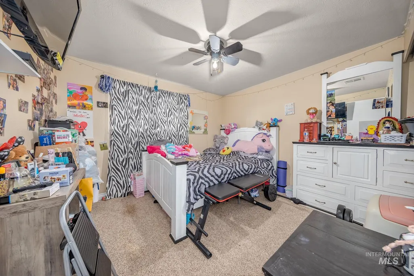
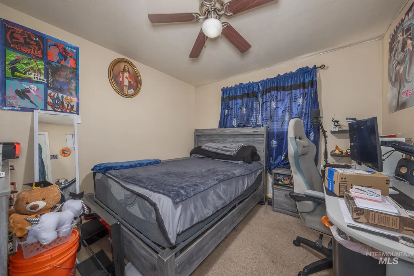
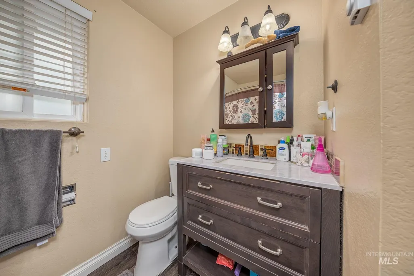
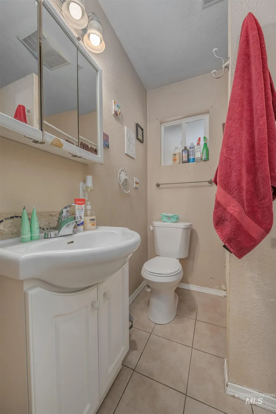
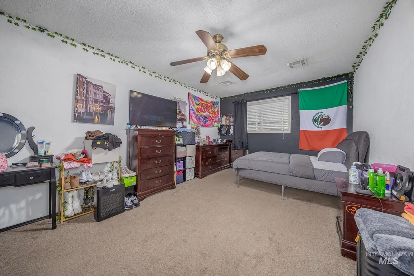
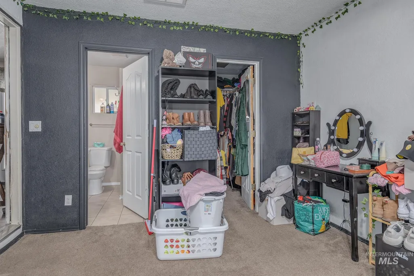
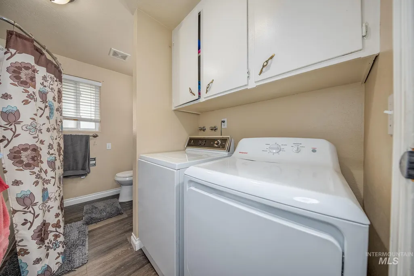
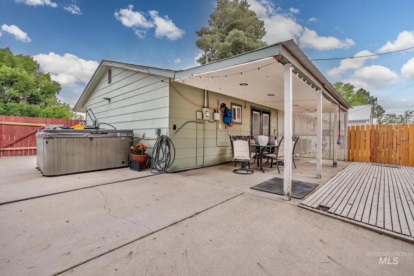
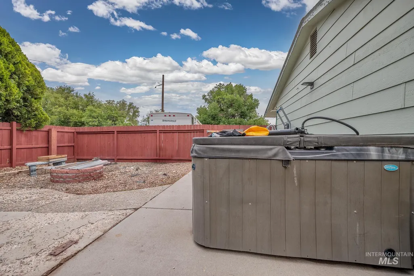
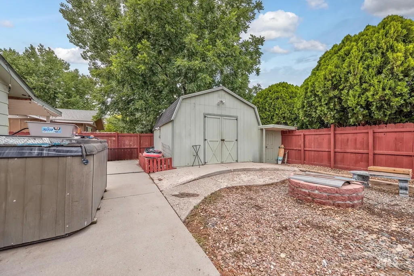
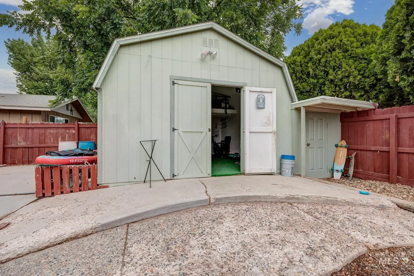
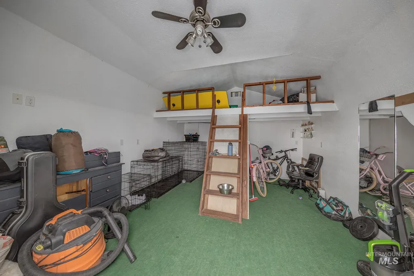
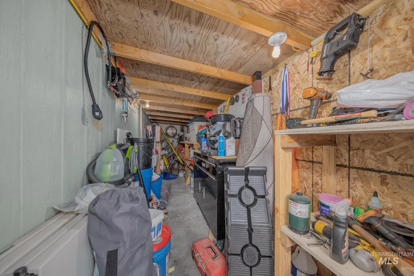
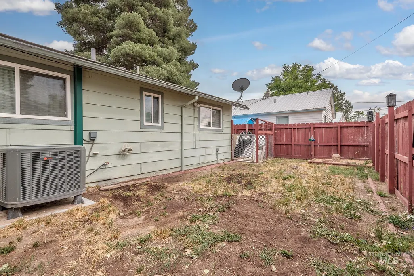
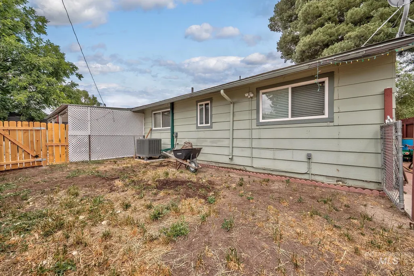
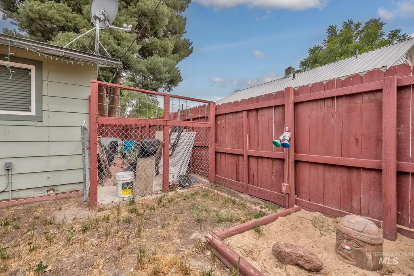
Priced to sell under appraised value! Situated on an oversized corner lot, this home features four bedrooms, including a spacious master suite. The private kitchen and dining area opens to a large, covered patio with integrated lighting. The property is designed for outdoor enjoyment, featuring a covered patio, fully fenced backyard, a large storage shed with a loft and electricity, and separately fenced areas versatile enough for gardening, storage, or play. Additionally, you can relax in the privacy of your own hot tub and enjoy evenings by the firepit. The oversized driveway also provides ample room for RV parking without compromising any yard space.
| Elementary School | Middle School | High School |
|---|---|---|
| May Roberts Elementary School | Ontario Jr High Middle School | Ontario High School |
| Price History | |
|---|---|
| 6/20/2026 | Listed $289,900 |
| 7/23/2026 | 3$279,900 |
| 7/30/2026 | 4$269,900 |
| 8/6/2026 | 2$264,900 |
| 9/11/2026 | 2$259,900 |
General Features
| Heating | Electric |
|---|---|
| Cooling | Central Air |
| Utilities | Sewer Connected |
| Roof | Composition |
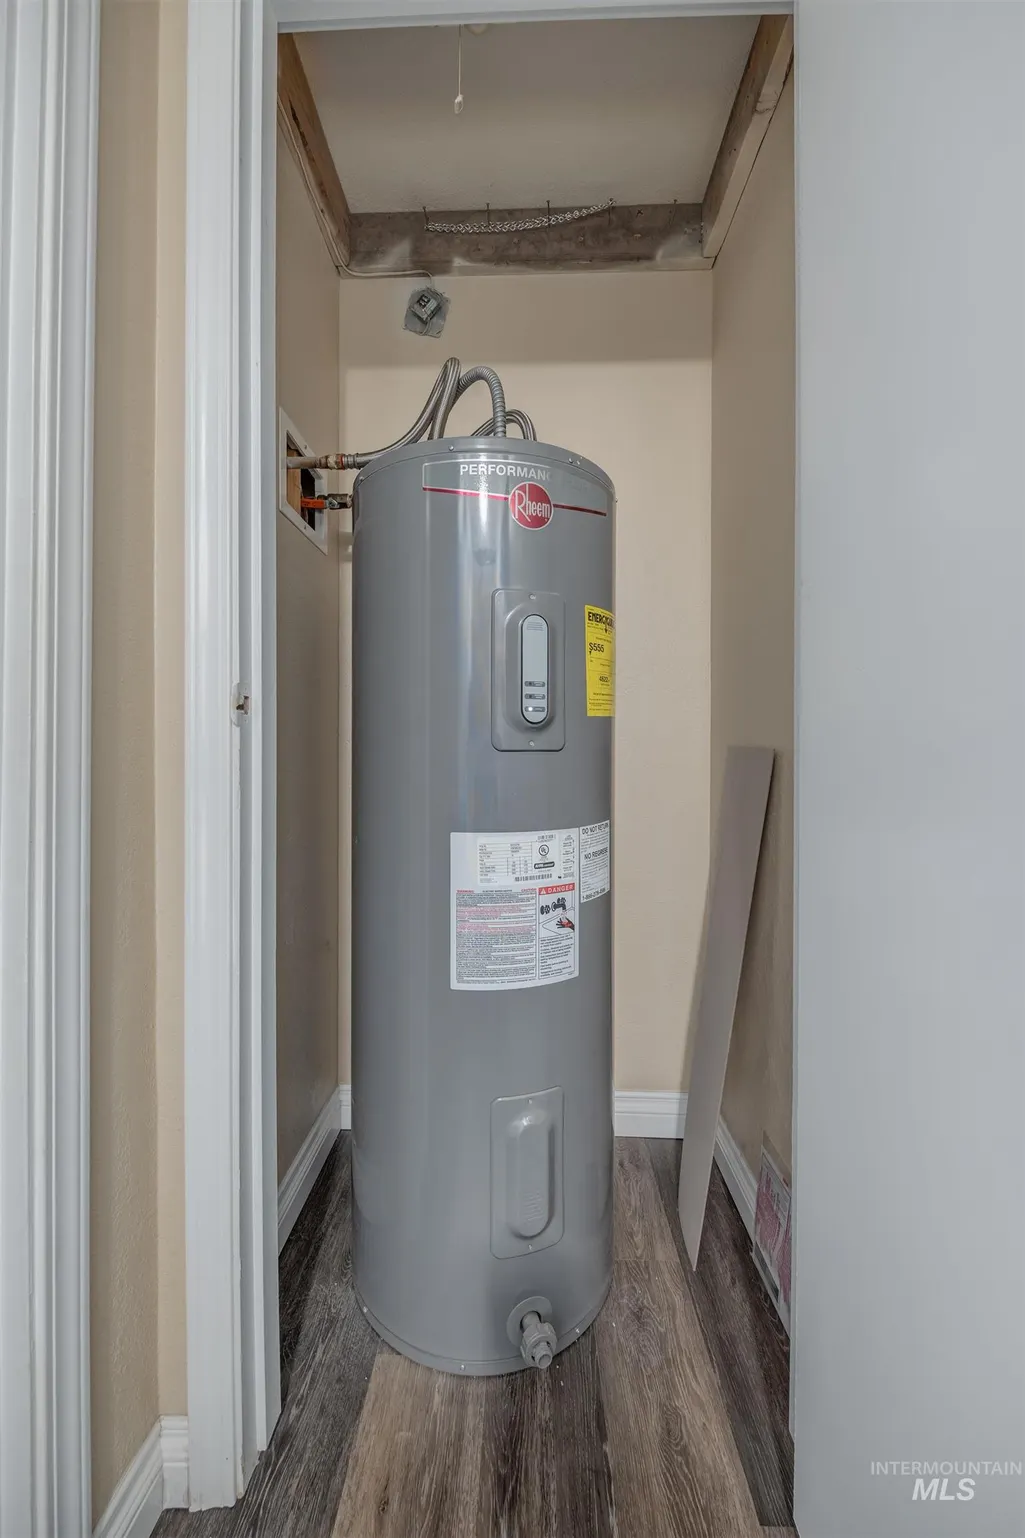
| Appliances | Electric Water Heater |
| Patio/Porch Features | Covered Patio/Deck |
| Construction Materials | Insulation |
| Year Built | 1975 |
| Levels | One |
| Property Subtype | Single Family Residence |
| Tax Year | 2025 |
| Current Use | Single Family |
| Ownership | Fee Simple,Fractional Ownership: No |
| County | Malheur |
| Property Type | Residential |
| Subdivision Name | Wilsons Supplem |
| Garage Y/N | false |
| Status | Active |
| Directions | From Idaho Ave. turn North on NW 6th St, Home is on the left |
| ModificationTimestamp | 2026-09-14T22:31:40.400Z |
| High School | Ontario |
| City | Ontario |
| High School District | Ontario School District 8C |
| Zoning Description | Residential |
| Lot Size Units | Acres |
| Lot Size Square Feet | 4356 |
| Carport Y/N | false |
| Listing Terms | Cash |
| Spa Features | Hot Tub/Spa |
| Elementary School | May Roberts |
| Land Lease Y/N | false |
| Tax Annual Amount | 1539.24 |
| Middle/Junior High School | Ontario Jr High |
| Building Area Units | Square Feet |
| Primary Bedroom Level | Main |
| Living Area Units | Square Feet |
| Standard Status | Active |
| Middle/Junior School District | Ontario School District 8C |
| Elementary School District | Ontario School District 8C |
| Legal Description | East 1/2 of lots 11,12,13 of Wilson's supplemental plat. Map 18474DA, Lot 6800 |
| LeasableAreaUnits | Square Feet |
| Freehold | IDX |
Interior Features
| Interior Amenities | Loft |
|---|---|
| Flooring | Carpet |
| Fireplace Features | Wood Burning Stove |
| Air Conditioning Y/N | true |
| Heating Y/N | true |
| Fireplace Y/N | true |
| Above Grade Finished Area | 1392 |
| Total Bedrooms | 4 |
| Main Level Bedrooms | 4 |
| Main Level Bathrooms | 2 |
| Below Grade Finished Area Unit Type | Square Feet |
| LivingAreaSource | Public Records |
| Below Grade Finished Area Source | Public Records |
| Above Grade Finished Area Source | Public Records |
| Above Grade Finished Area Unit Type | Square Feet |
| Total Baths | 2 |
| Bedroom 4 Level | Main |
| Bedroom 3 Level | Main |
| Second Bedroom Level | Main |
Exterior Features
| Fencing | Full |
|---|---|
| Parking Features | Finished Driveway |
| Lot Features | Sm Lot 5999 SF |
| Water Source | City Service |
| Lot Size Area | 0.1 |
| Building Area Total | 1392 |
| Lot Dimensions | 75x60 |
| Lot Size Acres | 0.1 |
| Road Surface Type | Paved |
| Road Frontage Type | Public Road |
Amenities
- Foreclosure
- Views
- Short Sale
- New Construction
- Adult 55+
- Lease To Own
- No HOA Fees
- Furnished
- Primary On Main
- Air Conditioning
- Seller Finance
- Green
- Fixer Upper
- Horse
- Golf
- Fireplace
- Deck
- Garage
- Basement
- Pool
Property vs Single Family Average in 97914
Price
Taxes
Year Built

 © 2026 Arizona Regional Multiple Listing Service, Inc. All rights reserved. All information should be verified by the recipient and none is guaranteed as accurate by ARMLS. Information deemed to be reliable but not guaranteed. Listing broker has attempted to offer accurate data, but buyers are advised to confirm all items. Only IDX residential listings are displayed on this site. The information being provided is for consumers' personal, non-commercial use and may not be used for any purpose
 The data relating to real estate for sale on this web site comes in part from the IDX Program of the Snake River Regional Multiple Listing Service © 2026.
Information provided is deemed reliable but not guaranteed. All properties are subject to prior sale, change or withdrawal. The information being provided is for consumers personal, non-commercial use and may not be used for any purpose other than to identify prospective properties consumers may be interested in purchasing.
This content
The data relating to real estate for sale on this web site comes in part from the IDX Program of the Snake River Regional Multiple Listing Service © 2026.
Information provided is deemed reliable but not guaranteed. All properties are subject to prior sale, change or withdrawal. The information being provided is for consumers personal, non-commercial use and may not be used for any purpose other than to identify prospective properties consumers may be interested in purchasing.
This content
 Coeur d'AleneAssociation of REALTORS® All information deemed reliable but not guaranteed. All properties are subject to prior sale, change or withdrawal. Neither listing broker(s) or information provider(s) shall be responsible for any typographical errors, misinformation, misprints and shall be held totally harmless. Listing(s) information is provided for consumer's personal, non-commercial use and may not be used for any purpose other than to identify prospective properties consumers may be
 All information deemed reliable but not guaranteed. All properties are subject to prior sale, change or withdrawal. Neither listing broker(s) or information provider(s) shall be responsible for any typographical errors, misinformation, misprints and shall be held totally harmless. Listing(s) information is provided for consumer's personal, non-commercial use and may not be used for any purpose other than to identify prospective properties consumers may be interested in purchasing. The data relating
