
Primary on Main












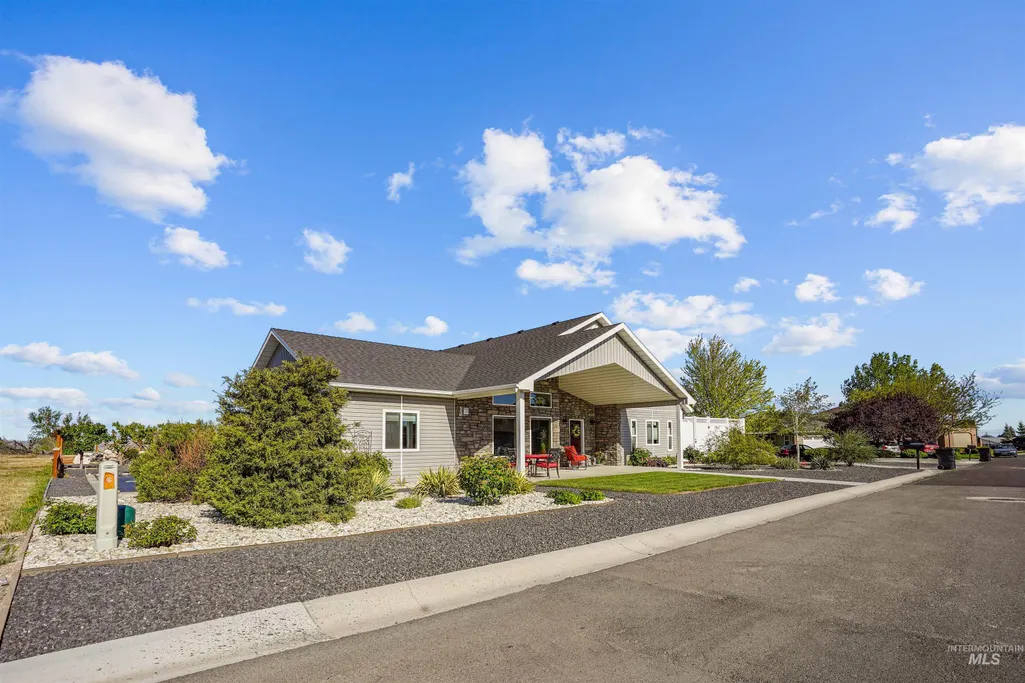
Address
930 Applewood Dr, Buhl, ID
Price
$ 600,000
Property Attributes
- MLS#98983882
- TypeSingle Family
- Listing Status Active
- CountyTwin Falls
- CityBuhl
- NeighborhoodThe Grove Estates
- Zip83316
- Style
- Year Built2018
- Taxes$ 4004
- Price$ 600,000
- Bedrooms5
- Full Bathrooms4
- Half Bathrooms0
- Sqr Footage3167
- Lot Size0.32 Acres
Data Source:
Intermountain MLS (IMLS)
Property Description
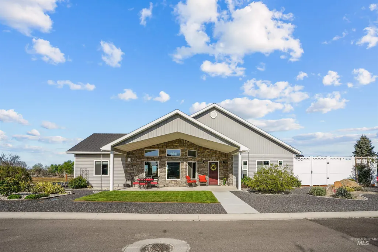
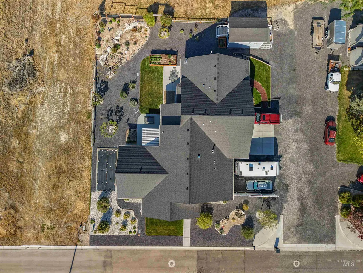
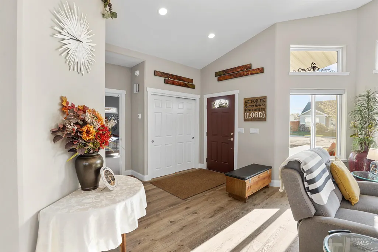
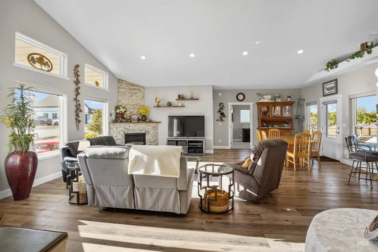
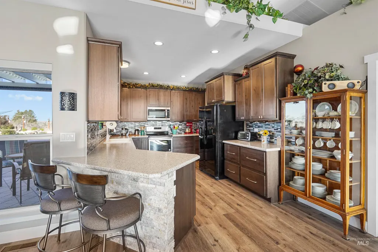
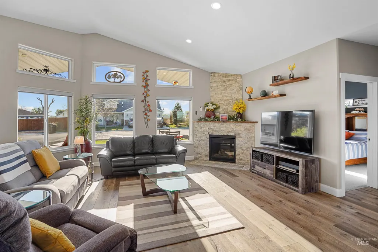
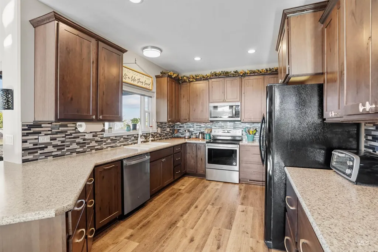
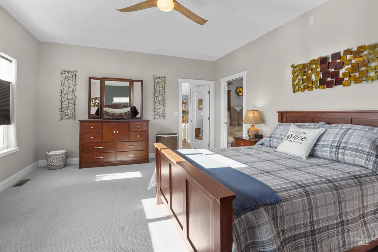
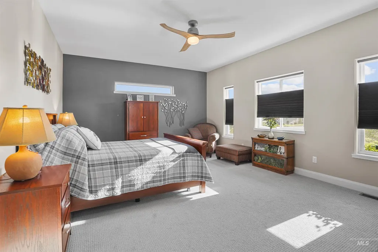
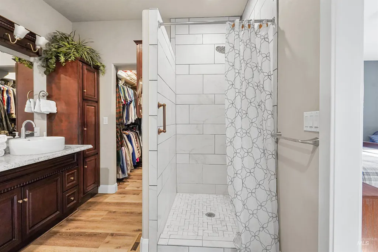
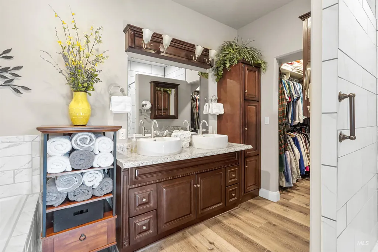
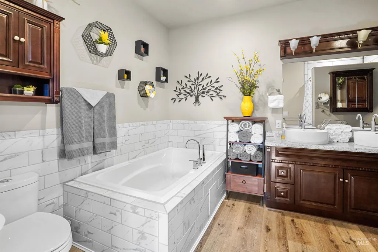
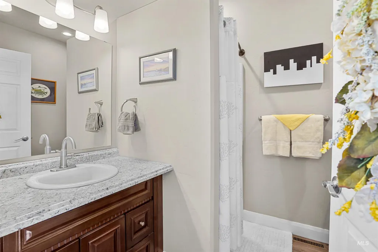
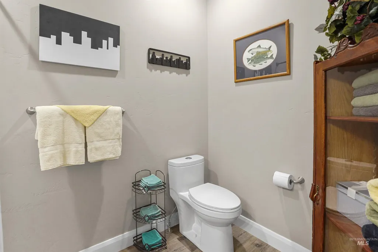
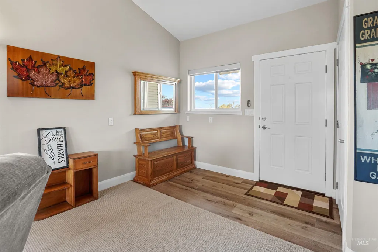
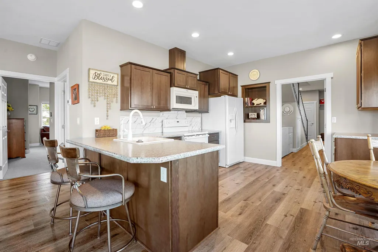
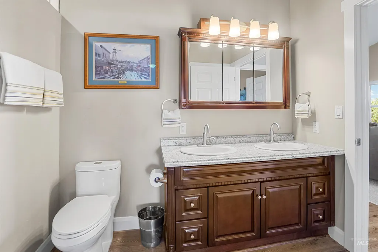
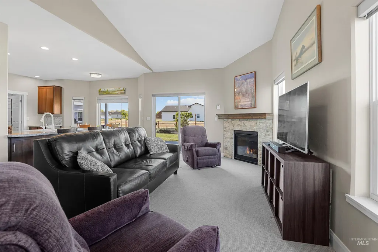
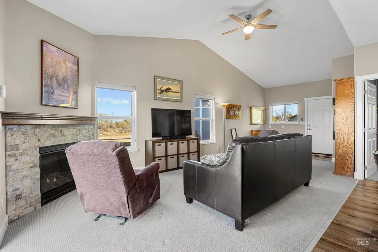
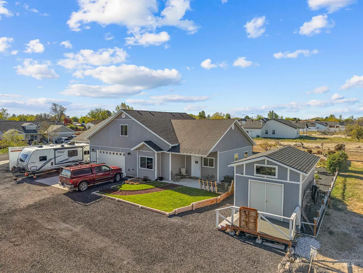
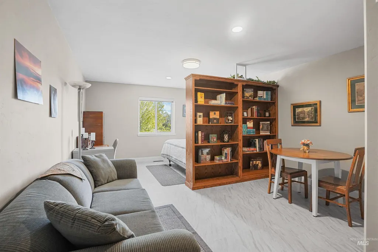
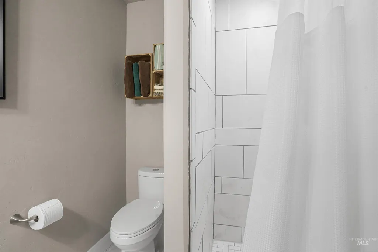
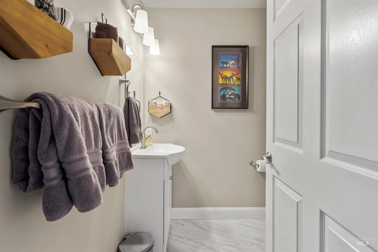
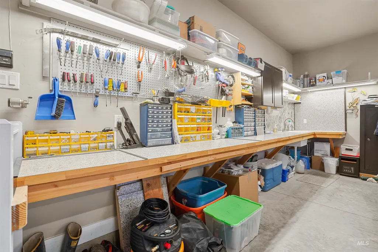
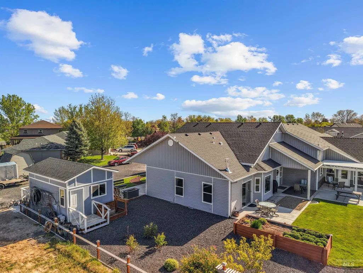
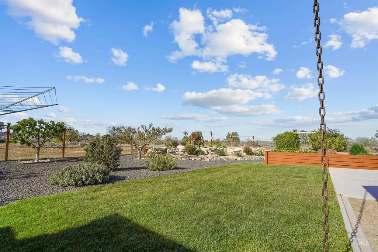
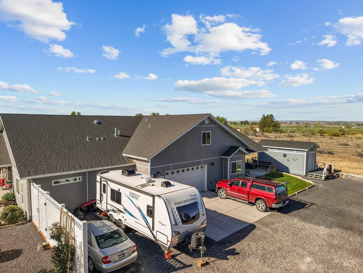
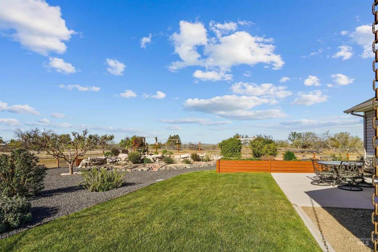
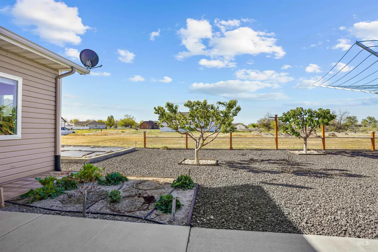
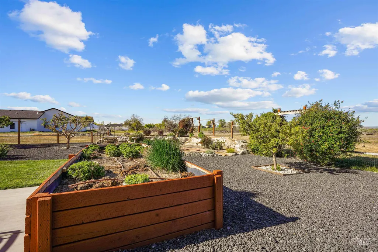
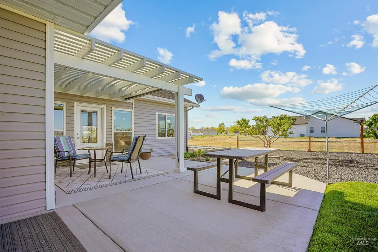
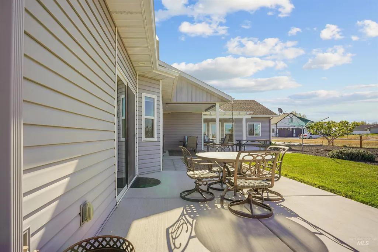
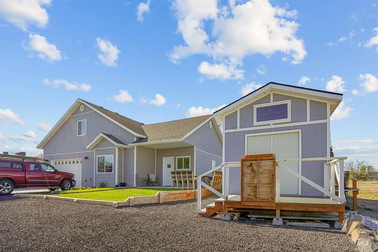
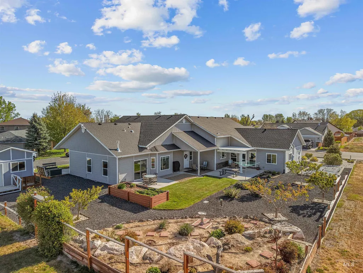
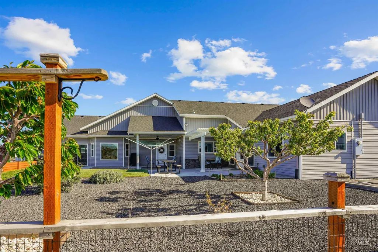
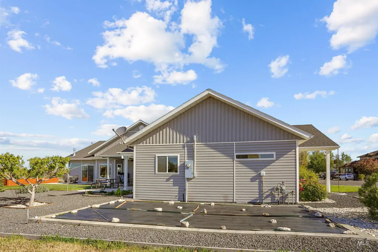
Welcome to this unique and beautifully designed home in The Grove Subdivision in Buhl. Built in 2018, this spacious 5 bedroom, 4 bathroom home offers 3,167 square feet with incredible flexibility for multi-generational living, guests, rental potential, or extra private space. The home features two attached living quarters, each with its own separate entrance, creating a rare setup that works well for extended family, visitors, or added income opportunities. Upstairs, there is an additional private area that could easily function as a mini apartment with the addition of a kitchenette. Inside, you’ll find quality finishes, a comfortable layout, two kitchens, multiple living spaces, two master bedrooms, dual vanities, walk-in closet, a water softener, central air, and two gas fireplaces. The main-level master suite offers comfort and convenience, while the attached quarters provide privacy and flexibility. Outside, enjoy five patio spaces, a covered patio/deck, mature landscaping, fruit trees including Alberta peach, Bing cherry, apricot, and golden delicious apple, plus strawberries and garden space. The property also includes a finished 2-car garage, storage shed with power, RV parking potential, and a low-maintenance setup. This property offers a rare combination of space, function, and versatility., whether you need room for family, guests, hobbies, or future rental possibilities.
| Elementary School | Middle School | High School |
|---|---|---|
| Popplewell Elementary School | Buhl Middle School | Buhl High School |
| Price History | |
|---|---|
| 4/28/2026 | Listed $675,000 |
| 5/13/2026 | 4$650,000 |
| 6/3/2026 | 8$600,000 |
General Features
| Heating | Forced Air |
|---|---|
| Cooling | Central Air |
| Utilities | Sewer Connected |
| Roof | Composition |
| Appliances | Gas Water Heater |
| Garage Spaces | 2 |
| Patio/Porch Features | Covered Patio/Deck |
| Construction Materials | Stone |
| Year Built | 2018 |
| Levels | Two |
| Property Subtype | Single Family Residence |
| Tax Year | 2025 |
| Current Use | Single Family |
| Ownership | Fee Simple |
| Accessibility | Accessible Hallway(s) |
| County | Twin Falls |
| Property Type | Residential |
| Attached Garage | true |
| Subdivision Name | The Grove Estates |
| Garage Y/N | true |
| Other Structures | Storage Shed |
| Status | Active |
| Directions | gps. |
| ModificationTimestamp | 2026-09-08T10:42:48.600Z |
| High School | Buhl |
| City | Buhl |
| High School District | Buhl Joint School District #412 |
| Lot Size Units | Acres |
| Lot Size Square Feet | 13939.2 |
| Carport Y/N | false |
| Listing Terms | Cash |
| Elementary School | Popplewell |
| Land Lease Y/N | false |
| Tax Annual Amount | 4004 |
| Middle/Junior High School | Buhl |
| Virtual Tour | https://www.zillow.com/view-imx/0fb5960f-0c6f-4f3f-88aa-7dc7aa8e4792?setAttribution=mls&wl=true&initialViewType=pano&utm_source=dashboard |
| Building Area Units | Square Feet |
| Primary Bedroom Level | Main |
| Living Area Units | Square Feet |
| Standard Status | Active |
| Middle/Junior School District | Buhl Joint School District #412 |
| Elementary School District | Buhl Joint School District #412 |
| Legal Description | SUBD:BUHL THE GROVE SUBD SEC/TWN/RNG/MER:SEC 01 TWN 10N RNG 14E BUHL (THE) GROVE SUBD LOT 1 BLOCK 3 (1-10-14 NE) |
| LeasableAreaUnits | Square Feet |
| Freehold | IDX |
Interior Features
| Interior Amenities | Bath-Master |
|---|---|
| Flooring | Carpet |
| Total Fireplaces | 2 |
| Fireplace Features | Two |
| Air Conditioning Y/N | true |
| Heating Y/N | true |
| Fireplace Y/N | true |
| Above Grade Finished Area | 3167 |
| Total Bedrooms | 5 |
| Main Level Bedrooms | 4 |
| Main Level Bathrooms | 3 |
| Below Grade Finished Area Unit Type | Square Feet |
| LivingAreaSource | Public Records |
| Below Grade Finished Area Source | Public Records |
| Above Grade Finished Area Source | Public Records |
| Above Grade Finished Area Unit Type | Square Feet |
| Total Baths | 4 |
| Primary on Main | 156 |
| Second Bedroom Length | 12 |
| Second Bedroom Width | 13 |
| Bedroom 3 Area | 100 |
| Bedroom 3 Length | 10 |
| Bedroom 3 Width | 10 |
| Primary Bedroom Area | 266 |
| Primary Bedroom Length | 14 |
| Primary Bedroom Width | 19 |
| Bedroom 5 Level | Upper |
| Bedroom 4 Level | Main |
| Bedroom 3 Level | Main |
| Second Bedroom Level | Main |
Exterior Features
| Fencing | Partial |
|---|---|
| Parking Features | Attached |
| Lot Features | 10000 SF - .49 AC |
| Water Source | City Service |
| Total Parking | 2 |
| Lot Size Area | 0.32 |
| Building Area Total | 3167 |
| Lot Dimensions | 130x107 |
| Lot Size Acres | 0.32 |
| Other Parking | Garage: 25x25 |
| Covered Spaces | 2 |
Amenities
- Foreclosure
- Views
- Short Sale
- New Construction
- Adult 55+
- Lease To Own
- No HOA Fees
- Furnished
- Primary On Main
- Air Conditioning
- Seller Finance
- Green
- Fixer Upper
- Horse
- Golf
- Fireplace
- Deck
- Garage
- Basement
- Pool
Property vs Single Family Average in 83316
Price
Taxes
Year Built

 © 2026 Arizona Regional Multiple Listing Service, Inc. All rights reserved. All information should be verified by the recipient and none is guaranteed as accurate by ARMLS. Information deemed to be reliable but not guaranteed. Listing broker has attempted to offer accurate data, but buyers are advised to confirm all items. Only IDX residential listings are displayed on this site. The information being provided is for consumers' personal, non-commercial use and may not be used for any purpose
 The data relating to real estate for sale on this web site comes in part from the IDX Program of the Snake River Regional Multiple Listing Service © 2026.
Information provided is deemed reliable but not guaranteed. All properties are subject to prior sale, change or withdrawal. The information being provided is for consumers personal, non-commercial use and may not be used for any purpose other than to identify prospective properties consumers may be interested in purchasing.
This content
The data relating to real estate for sale on this web site comes in part from the IDX Program of the Snake River Regional Multiple Listing Service © 2026.
Information provided is deemed reliable but not guaranteed. All properties are subject to prior sale, change or withdrawal. The information being provided is for consumers personal, non-commercial use and may not be used for any purpose other than to identify prospective properties consumers may be interested in purchasing.
This content
 Coeur d'AleneAssociation of REALTORS® All information deemed reliable but not guaranteed. All properties are subject to prior sale, change or withdrawal. Neither listing broker(s) or information provider(s) shall be responsible for any typographical errors, misinformation, misprints and shall be held totally harmless. Listing(s) information is provided for consumer's personal, non-commercial use and may not be used for any purpose other than to identify prospective properties consumers may be
 All information deemed reliable but not guaranteed. All properties are subject to prior sale, change or withdrawal. Neither listing broker(s) or information provider(s) shall be responsible for any typographical errors, misinformation, misprints and shall be held totally harmless. Listing(s) information is provided for consumer's personal, non-commercial use and may not be used for any purpose other than to identify prospective properties consumers may be interested in purchasing. The data relating
